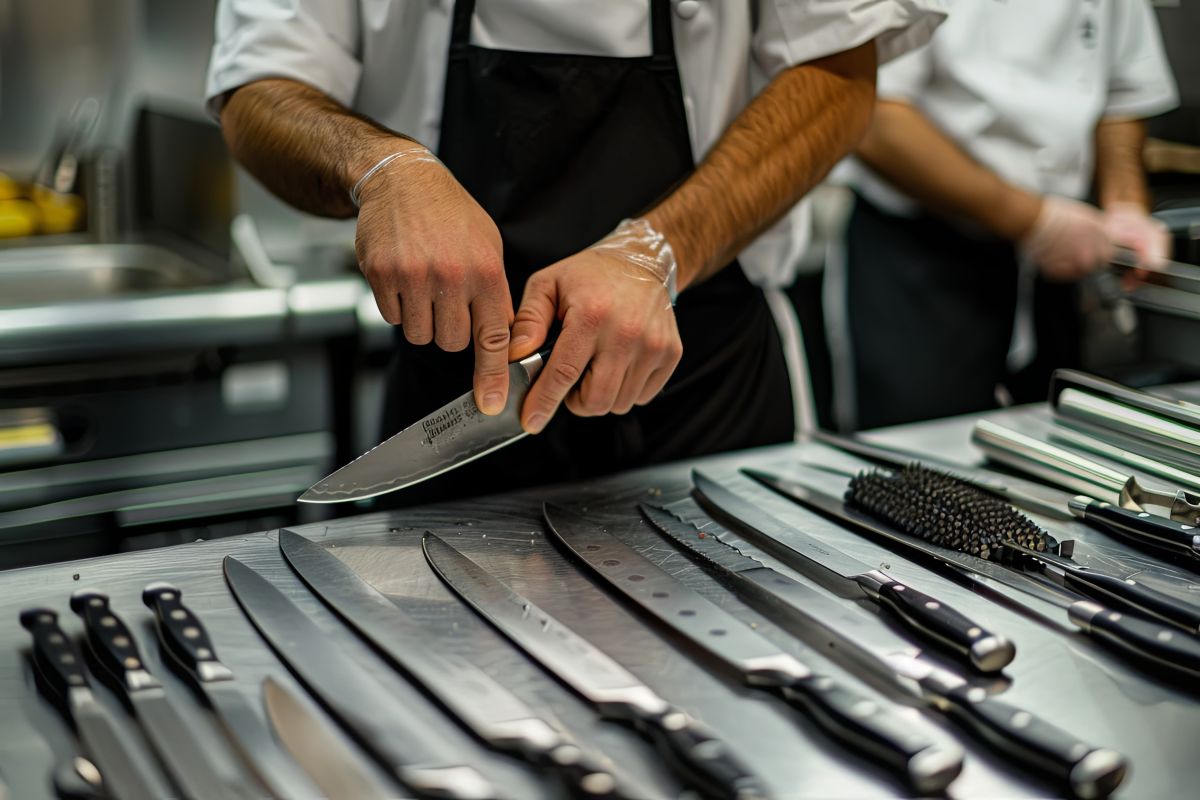
The Gilkey Restaurant Consulting Group has worked with operators across a wide range of markets, and one of the most overlooked drivers of profitability is kitchen design. In Denver, where labor costs, real estate constraints, and evolving dining trends all influence restaurant performance, an efficient kitchen layout is not just a design choice—it is a financial strategy. Whether you are opening a new concept or optimizing an existing space, the way your kitchen is structured directly impacts speed of service, labor efficiency, food quality, and ultimately your bottom line. For Denver restaurateurs, designing with profitability in mind means creating a workflow that minimizes waste, maximizes output, and supports consistent execution during both peak and off-peak hours.
Why Kitchen Layout Directly Impacts Restaurant Profitability
A well-designed kitchen does more than look organized—it drives operational efficiency at every level. In high-cost markets like Denver, where labor and rent can significantly impact margins, even small inefficiencies can add up quickly. According to the National Restaurant Association, “labor and food costs remain the two largest expenses for restaurant operators,” making efficiency a key factor in maintaining profitability.
An optimized kitchen layout improves:
- Speed of service: Faster ticket times increase table turns and revenue
- Labor efficiency: Fewer steps and better organization reduce staffing needs
- Consistency: Standardized workflows ensure quality across shifts
- Waste reduction: Better organization minimizes overproduction and errors
From firsthand consulting experience, restaurants that redesign their kitchen workflow often see immediate improvements in both ticket times and labor productivity. In Denver’s competitive dining scene, where guests expect both speed and quality, these improvements can create a meaningful advantage.
Core Kitchen Layout Principles That Drive Efficiency
Every successful commercial kitchen is built around a few core principles that support efficiency and consistency. While each concept is different, these foundational elements apply across formats—from fast-casual to full-service dining.
1. Workflow Optimization (The “Kitchen Triangle” Concept)
The kitchen should be designed to minimize unnecessary movement. Stations should be positioned so that staff can move logically between prep, cooking, and plating without crossing paths or creating bottlenecks.
2. Station-Based Design
Dividing the kitchen into clearly defined stations—such as prep, grill, sauté, and expo—helps streamline operations and reduce confusion during service.
3. Proximity and Accessibility
Frequently used ingredients, tools, and equipment should be within arm’s reach. This reduces time spent searching for items and improves speed.
4. Clear Traffic Flow
Avoiding cross-traffic between staff members is critical, especially during peak hours. A well-designed kitchen allows for smooth, uninterrupted movement.
According to Foodservice Equipment & Supplies, “efficient kitchen design can reduce unnecessary movement by up to 30%, significantly improving productivity.” In a high-volume Denver restaurant, that efficiency translates directly into higher output and lower labor costs.
Designing for Denver: Space Constraints and Local Considerations
Denver presents unique challenges when it comes to kitchen design. Many restaurants operate in older buildings or mixed-use spaces, where square footage is limited and layouts are not always ideal.
Key considerations for Denver restaurateurs include:
- Maximizing small footprints: Using vertical storage and compact equipment
- Adapting to historic spaces: Working within structural limitations
- Energy efficiency: Managing utility costs in a high-altitude environment
- Seasonal demand fluctuations: Designing for both peak tourism and slower periods
According to the U.S. Energy Information Administration, “commercial kitchens are among the most energy-intensive spaces in a building,” making efficient equipment selection especially important in markets like Denver, where operating costs can be high.
From experience, the most successful Denver kitchens are those that prioritize flexibility—allowing operators to adjust workflows and staffing levels based on demand.
Equipment Placement and Selection: Function Over Flash
Choosing the right equipment—and placing it strategically—is critical for both efficiency and profitability. While it can be tempting to invest in the latest technology or oversized equipment, practicality should always come first.
Best practices include:
- Placing cooking equipment in logical sequence (prep → cook → plate)
- Selecting multi-functional equipment to save space
- Ensuring proper ventilation and safety compliance
- Avoiding over-equipping, which can clutter the workspace
According to the U.S. Small Business Administration, “smart equipment investment can reduce operating costs and improve efficiency over time,” reinforcing the importance of thoughtful planning.
In Denver, where kitchen space is often at a premium, choosing the right equipment can make the difference between a smooth operation and a congested, inefficient one.
Reducing Labor Costs Through Smarter Design
Labor is one of the largest expenses for any restaurant, and kitchen design plays a significant role in how efficiently staff can work. A poorly designed kitchen often requires more staff to compensate for inefficiencies, while a well-designed space allows a smaller team to operate effectively.
Strategies to reduce labor costs through design include:
- Streamlining prep areas to reduce duplication of tasks
- Positioning stations to minimize handoffs and communication delays
- Designing for visibility, allowing managers to oversee operations easily
- Incorporating technology such as kitchen display systems (KDS)
According to Deloitte, “automation and workflow optimization can significantly reduce labor costs in restaurant operations,” particularly in high-cost markets.
From consulting experience, redesigning a kitchen to improve flow can reduce labor needs by 10–20% without sacrificing service quality—a significant impact on profitability.
Improving Speed and Throughput During Peak Hours
Denver’s dining scene often experiences sharp peaks in demand, particularly during weekends, events, and tourist seasons. Your kitchen must be designed to handle these surges without compromising quality.
Key strategies include:
- Creating dedicated expo areas for efficient plating and communication
- Designing parallel workflows to handle multiple orders simultaneously
- Prepping high-demand items in advance
- Ensuring clear communication between front and back of house
According to McKinsey & Company, “operational efficiency during peak periods is a key driver of restaurant profitability,” making throughput a critical focus area.
A kitchen that performs well under pressure is not just efficient—it is resilient.
Common Kitchen Design Mistakes to Avoid
Even experienced operators can fall into common design traps that negatively impact performance. Avoiding these mistakes can save time, money, and frustration.
Common pitfalls include:
- Overcrowding the kitchen with unnecessary equipment
- Ignoring workflow in favor of aesthetics
- Underestimating storage needs
- Failing to plan for peak volume
- Poor ventilation and safety design
From experience, the most costly mistakes are those that require redesign after opening. Investing in proper planning upfront can prevent these issues.
Action Steps for Designing a Profitable Kitchen
For Denver restaurateurs looking to optimize their kitchen design, the following steps can provide immediate value:
- Conduct a workflow analysis of your current or planned kitchen
- Map out station placement and traffic flow
- Evaluate equipment needs based on menu and volume
- Prioritize efficiency over aesthetics
- Plan for scalability and future growth
These steps create a foundation for a kitchen that supports both operational success and financial performance.
Frequently Asked Questions About Kitchen Design in Denver
1. How much does kitchen design impact profitability?
Significantly, efficient layouts can reduce labor costs and increase output.
2. What is the most important element of kitchen design?
Workflow and minimizing unnecessary movement.
3. Can a small kitchen still be efficient?
Yes, with proper planning and equipment selection.
4. Should I invest in high-end equipment?
Focus on functionality and efficiency rather than cost alone.
5. How do I plan for peak hours?
Design workflows that support high-volume output and clear communication.
Designing a profitable kitchen in Denver requires a balance of strategy, practicality, and forward-thinking. The right layout can transform your operation, improving efficiency, reducing costs, and enhancing the overall guest experience. The Gilkey Restaurant Consulting Group provides expert guidance, operational insight, and tailored solutions to help restaurateurs create kitchens that perform at the highest level. Whether you are building from scratch or optimizing an existing space, a well-designed kitchen is one of the most powerful investments you can make in your restaurant’s success.